Big on space, made for family
38 Tanner Road, Glenleith
4 BED2 BATH4 CAR GARAGING
Web ID: DO12356

DEADLINE SALE - CLOSING 2PM 11 NOVEMBER 2026
Big on space, made for family
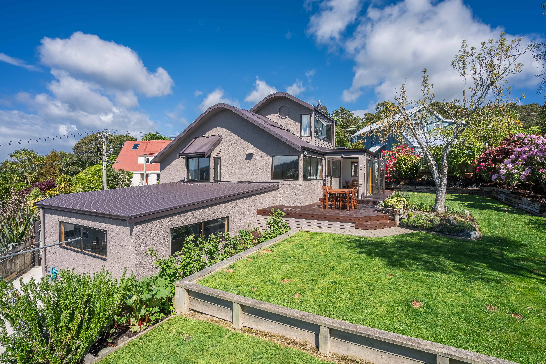
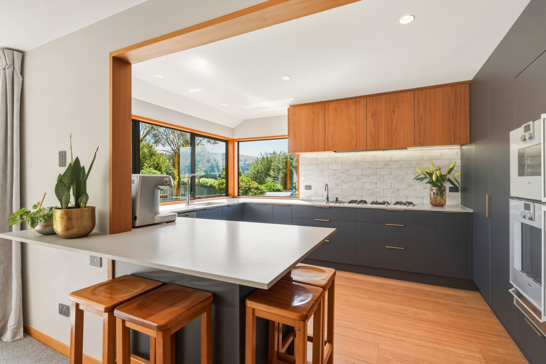
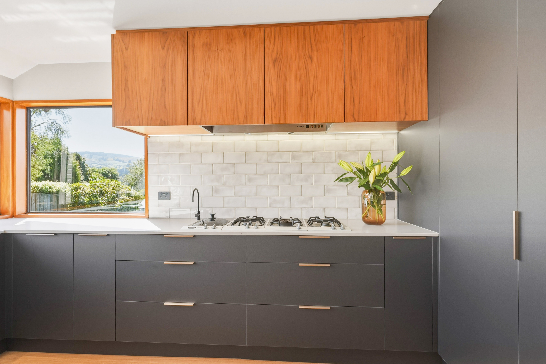
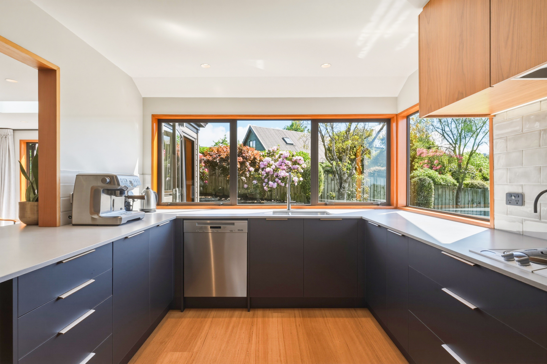
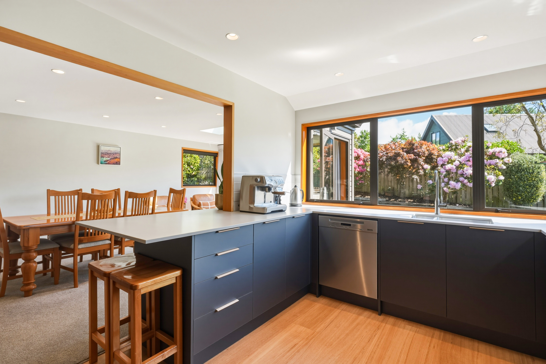
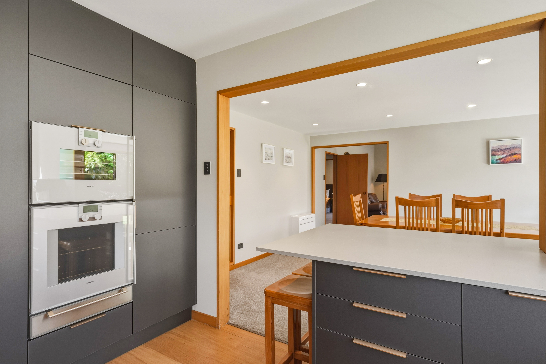
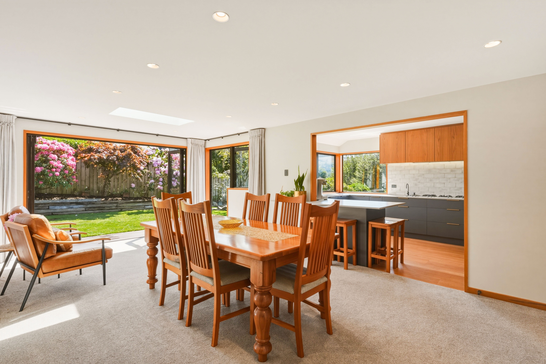
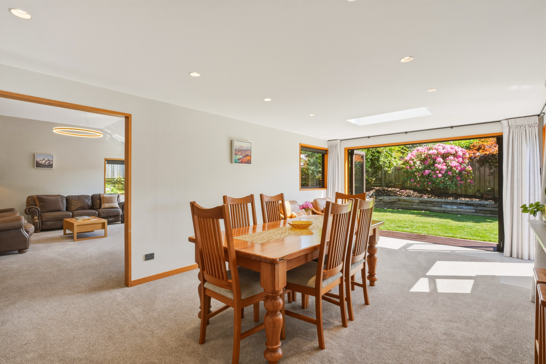
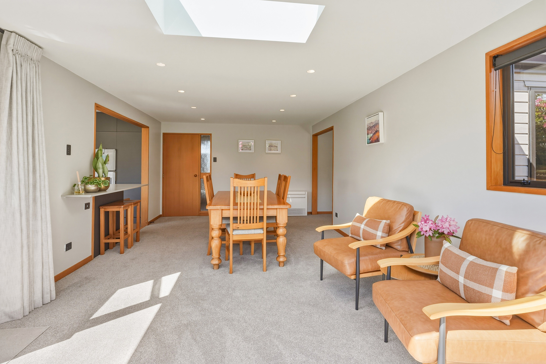
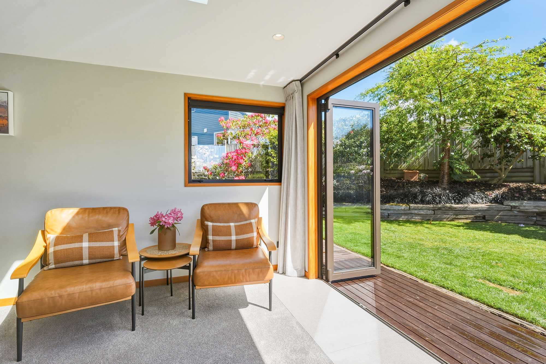
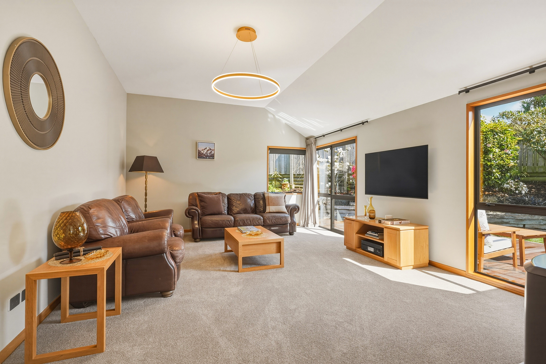
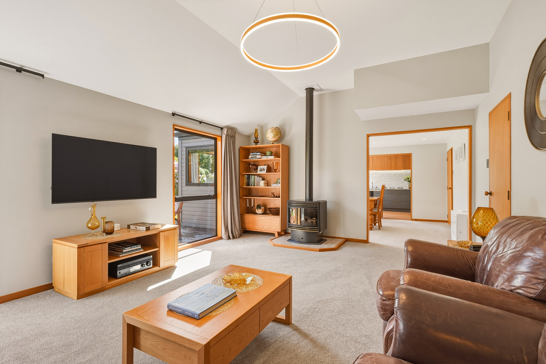
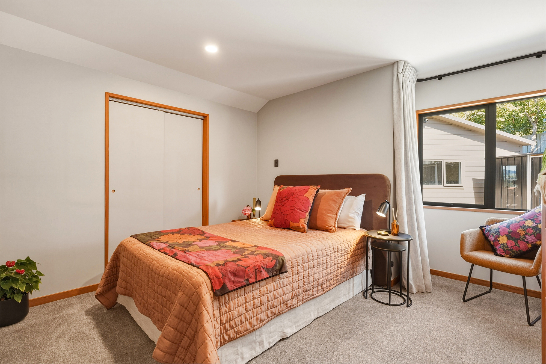
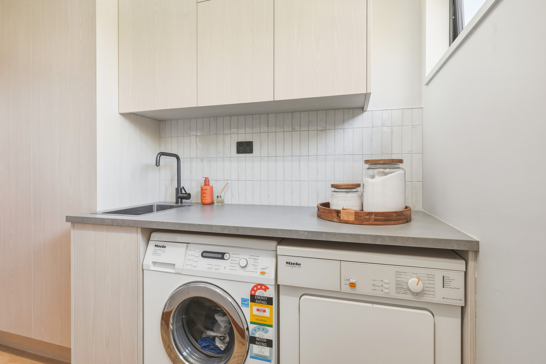
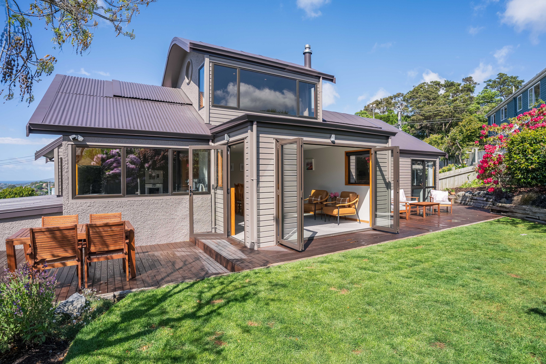
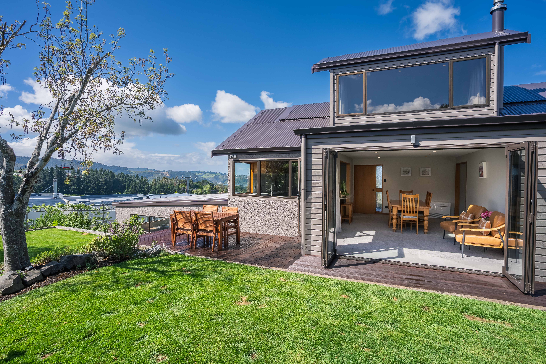
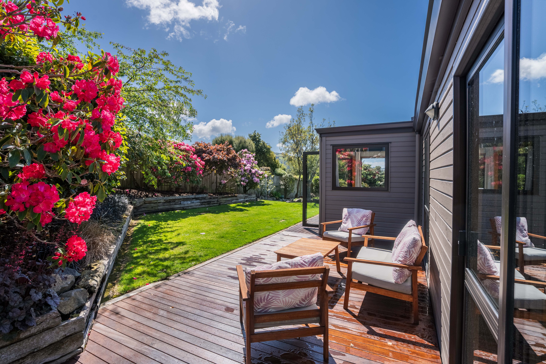
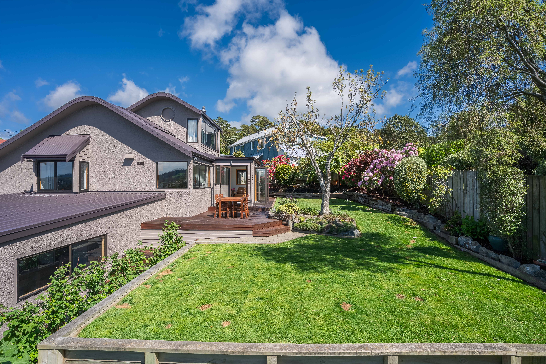
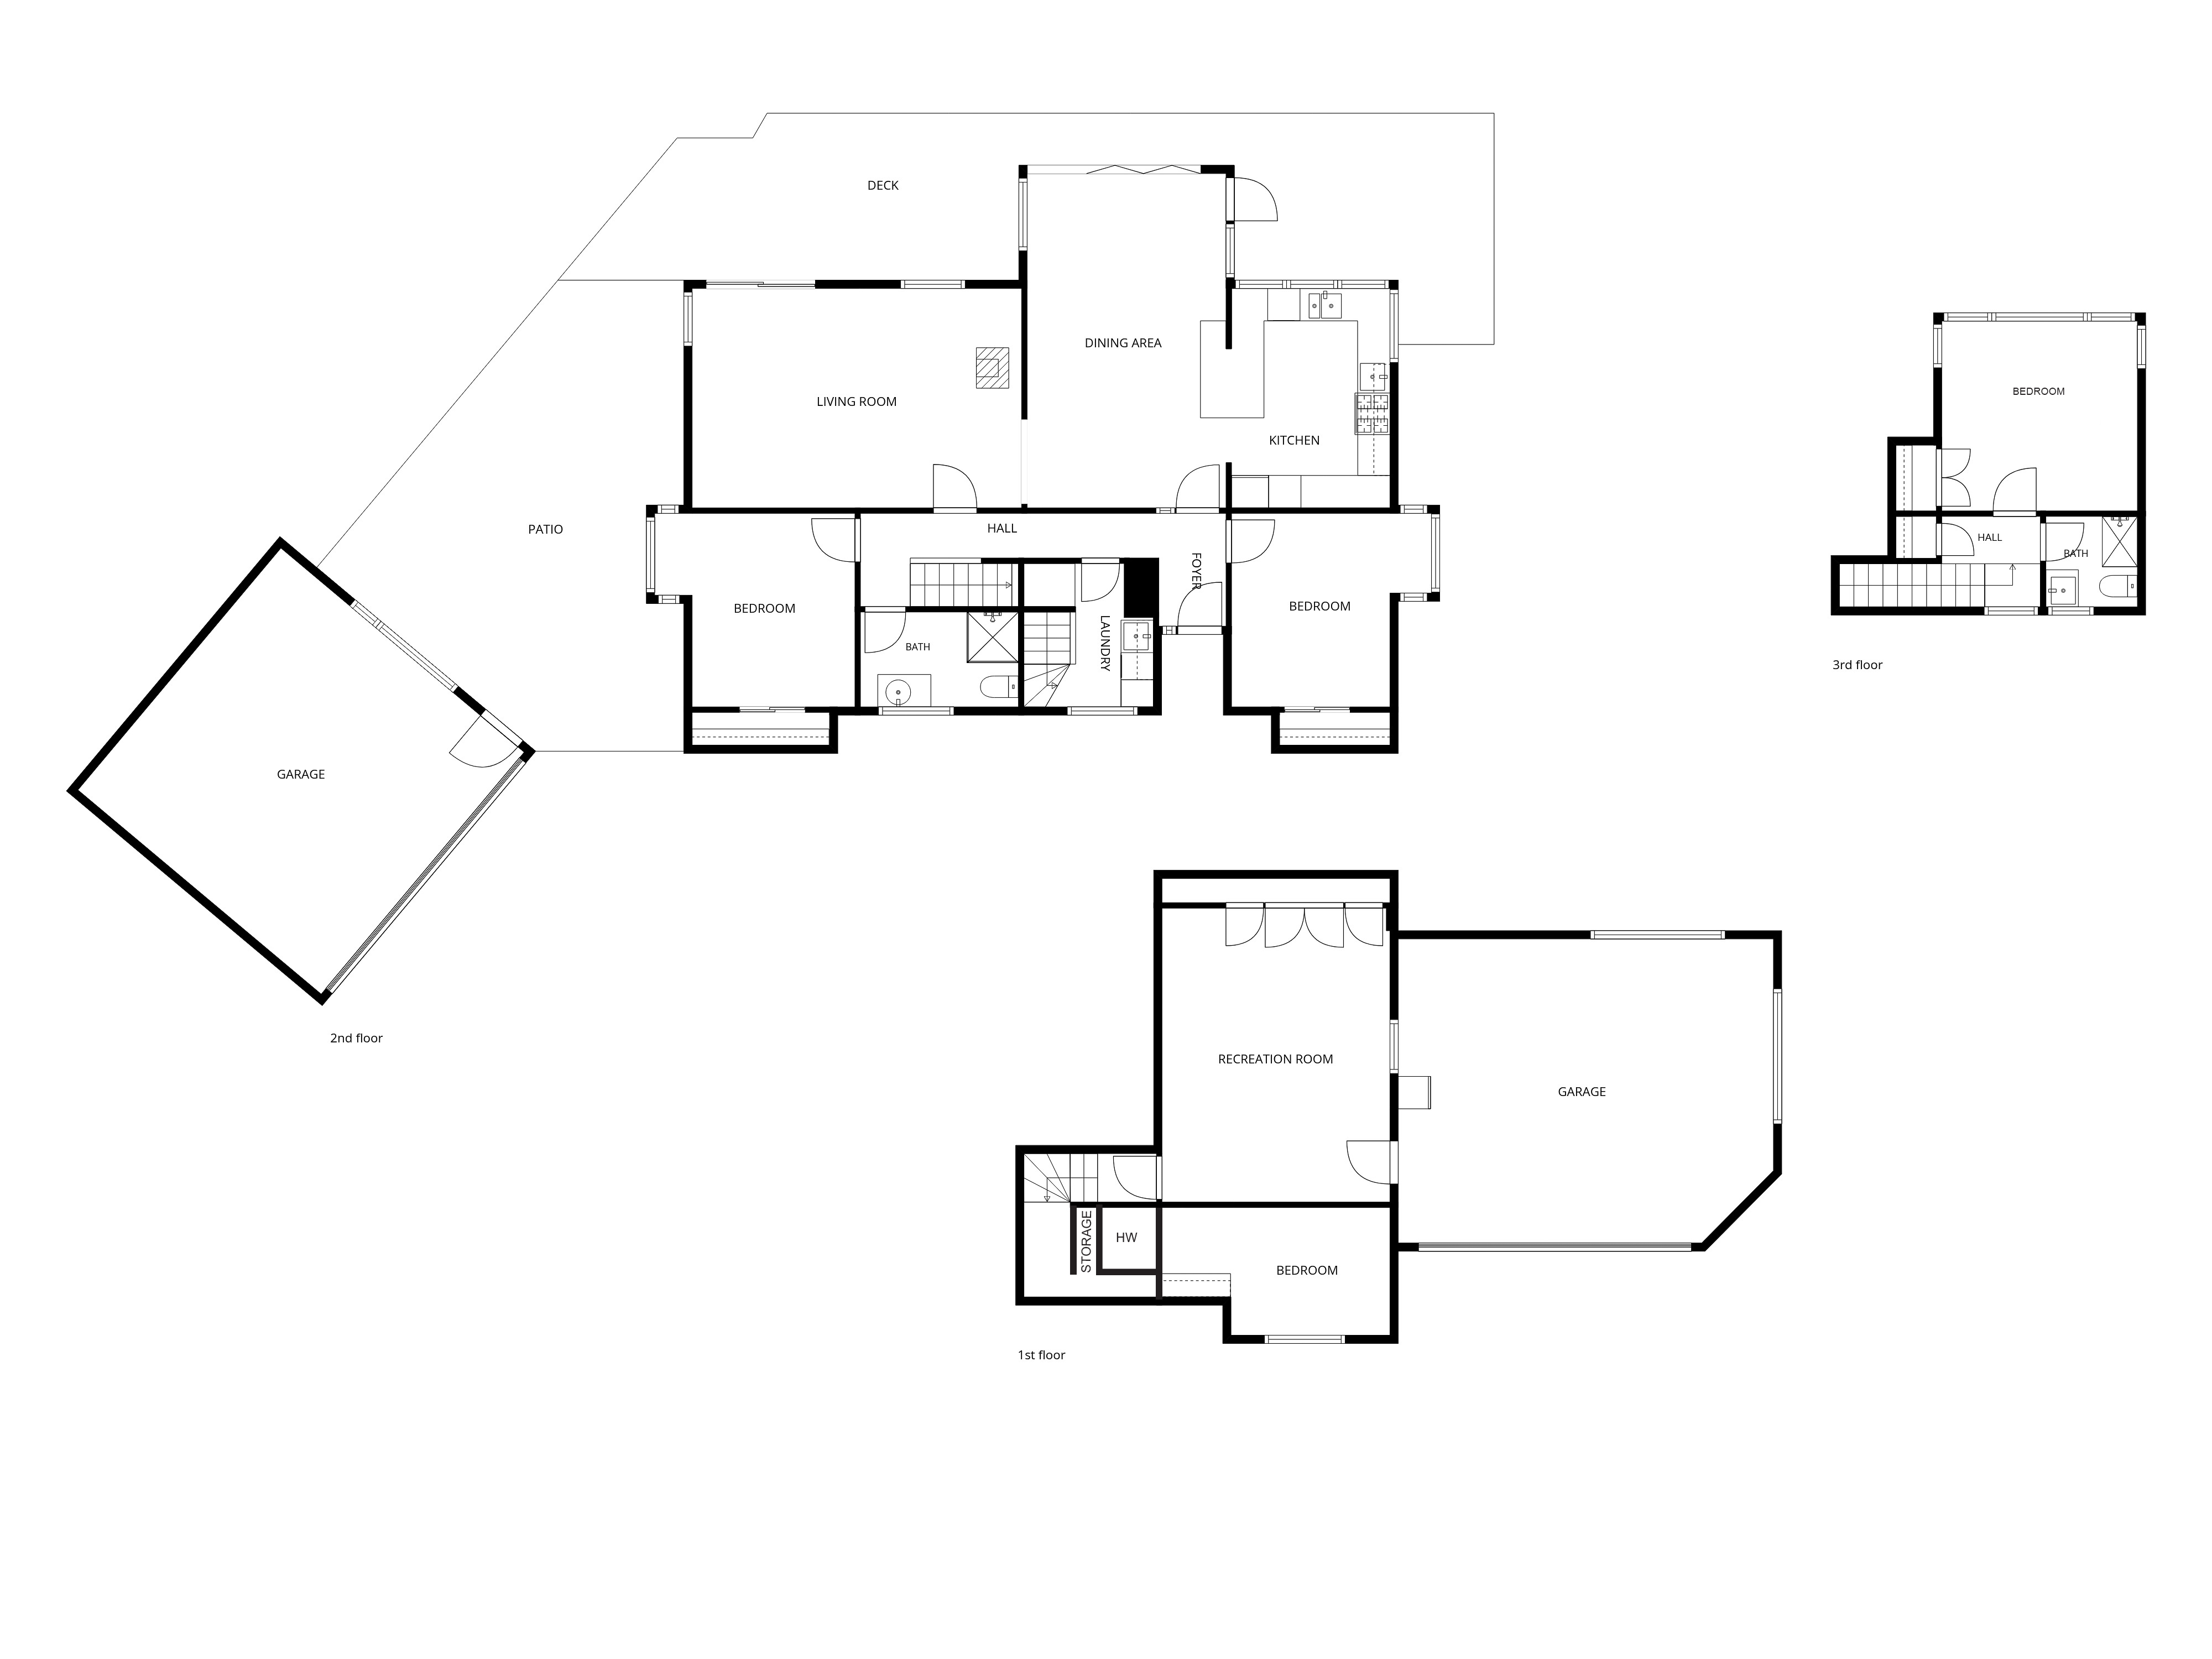
Some homes just make family life easier, and this is one of them. With three levels of living, thoughtful upgrades and room for everyone to find their own space, there's plenty here to suit the needs of a busy family.At the heart of the home, the renovated kitchen brings quality and practicality together, complete with top-end Gaggenau appliances. It flows into the dining area, where bi-fold doors open onto the rear deck, creating a lovely connection between indoor and outdoor living. It's easy to imagine summer barbecues with friends or simply keeping an eye on the kids while dinner is underway. When it's time to unwind, the separate lounge offers a more relaxed setting, with a gas fire adding warmth and atmosphere. Two double bedrooms, both with built-in wardrobes, along with a family bathroom and separate laundry, complete this level.
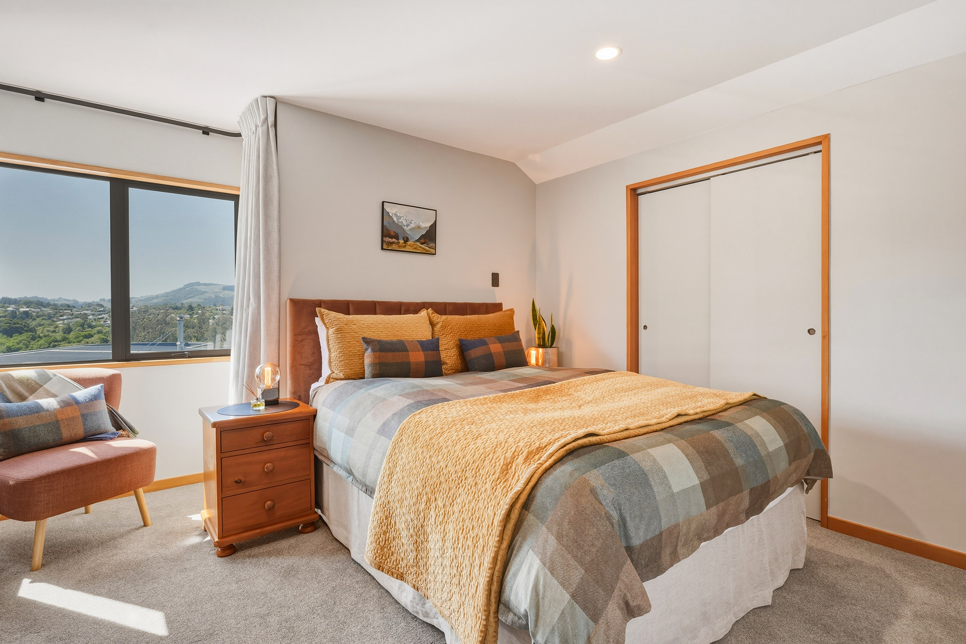
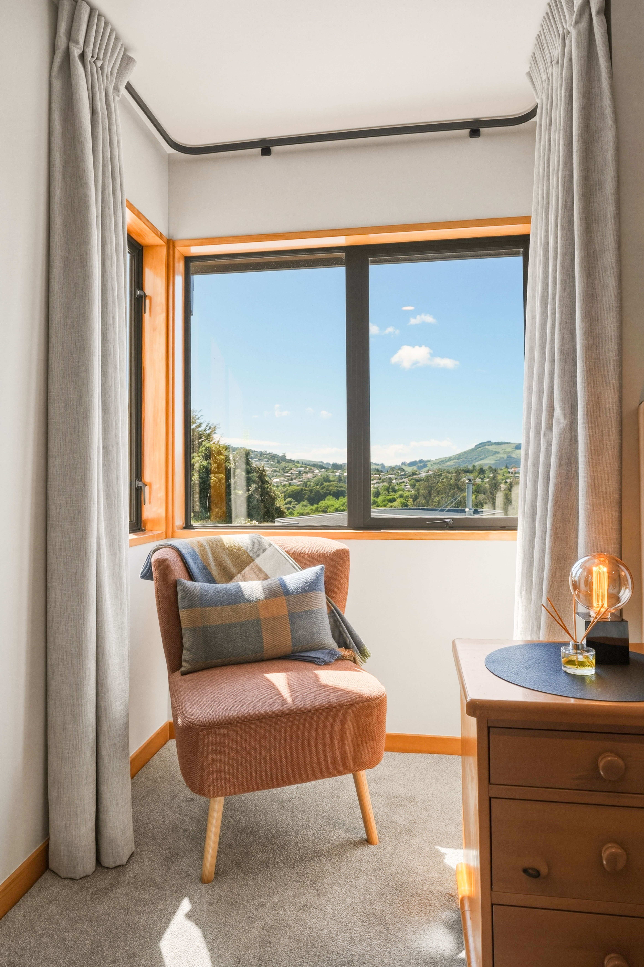
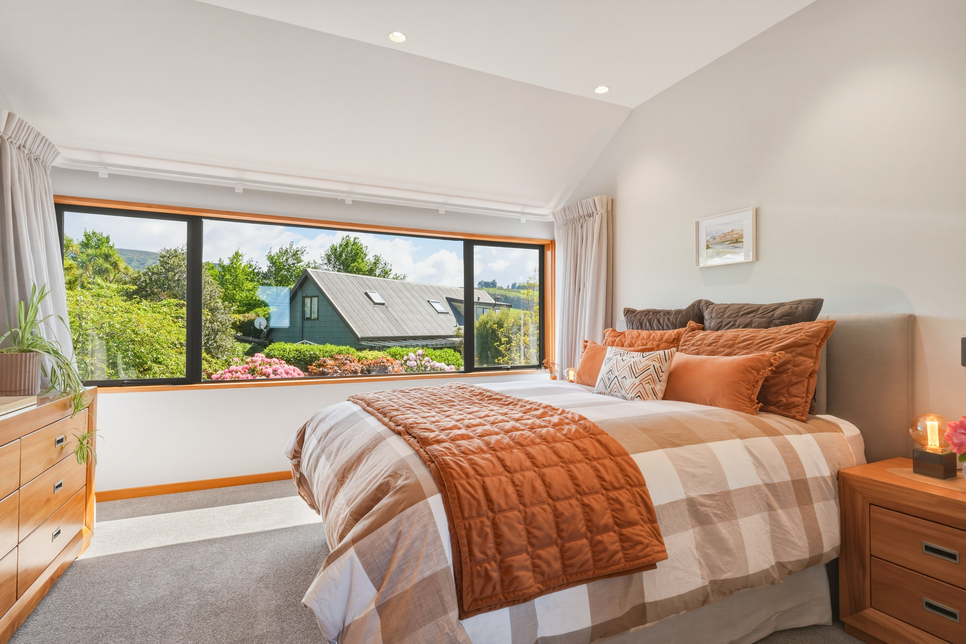
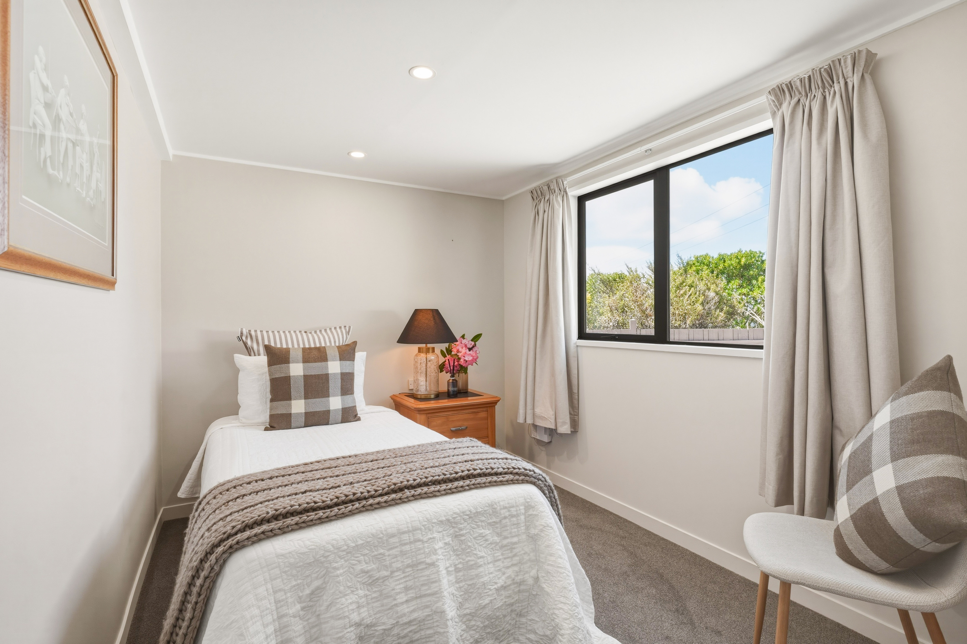
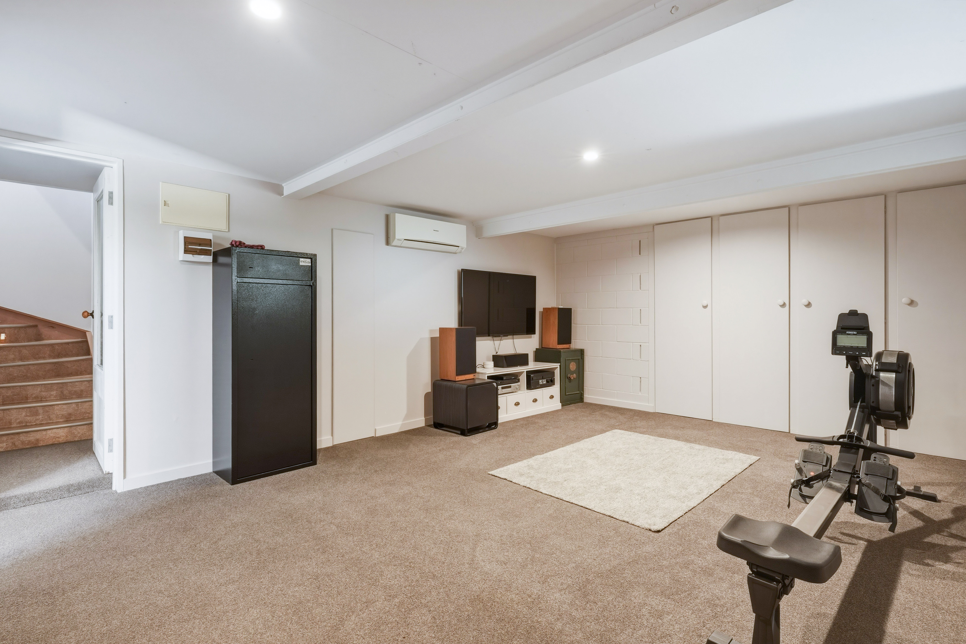
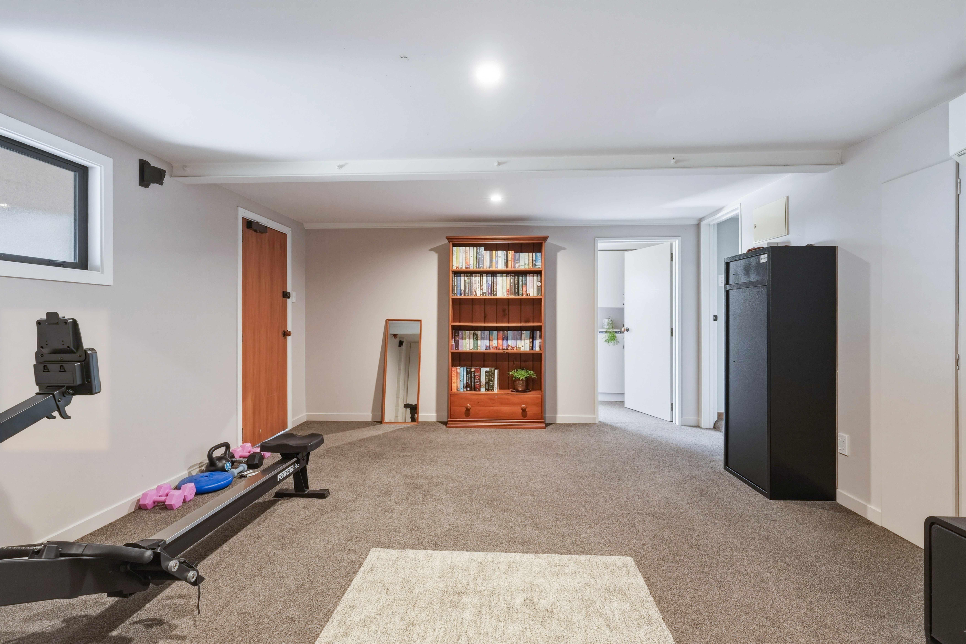
Upstairs, the master bedroom enjoys a sunny, private position, with built-in storage and its own bathroom. Downstairs, a fourth single bedroom and a large rumpus room open up a whole other world of possibilities. Whether it's movie nights, gaming, a teenagers' retreat or a home gym, there's room to make this space your own.
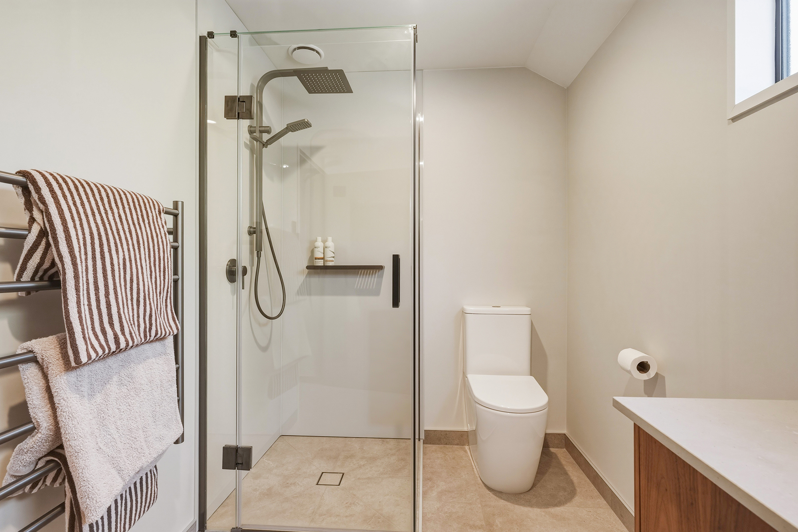
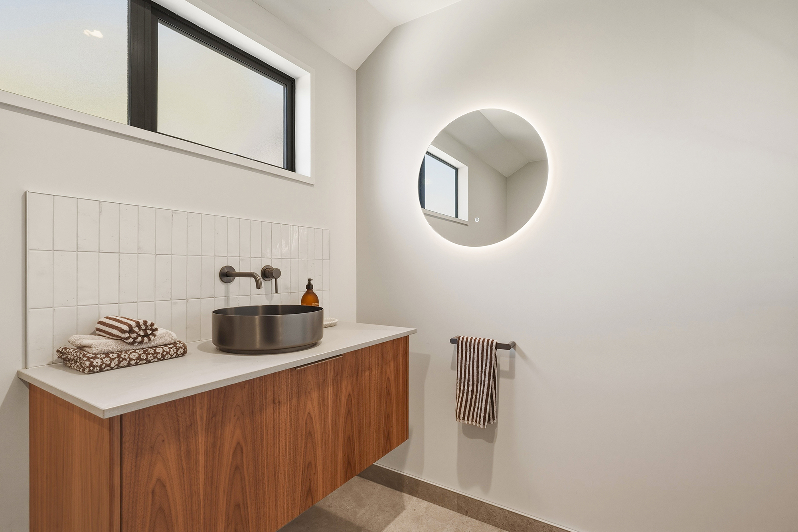
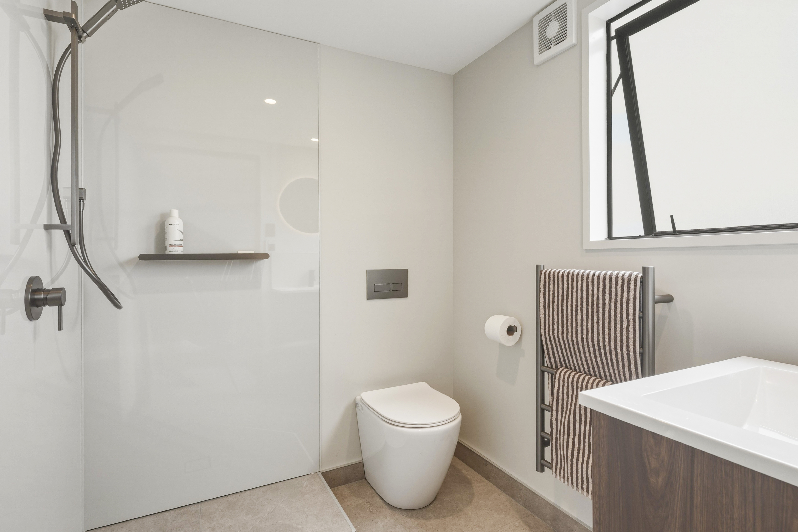
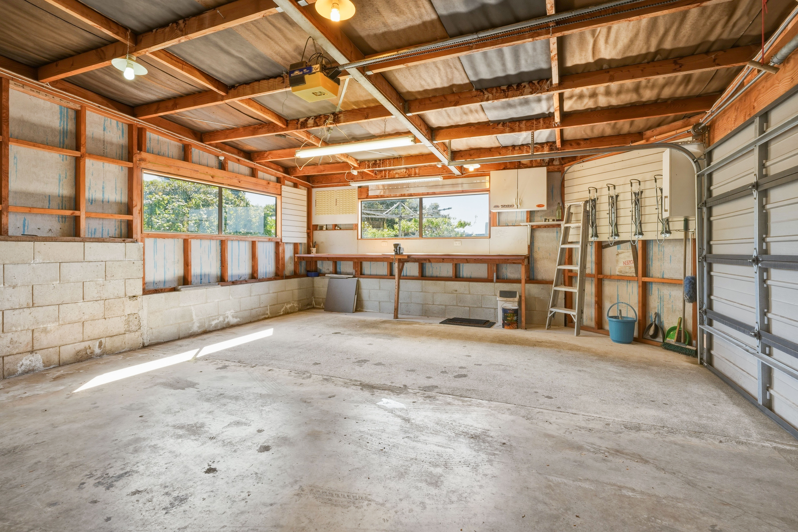
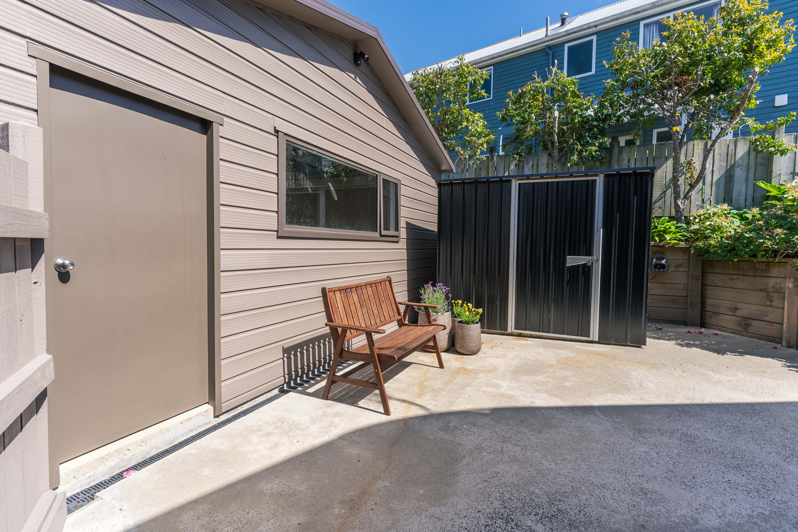
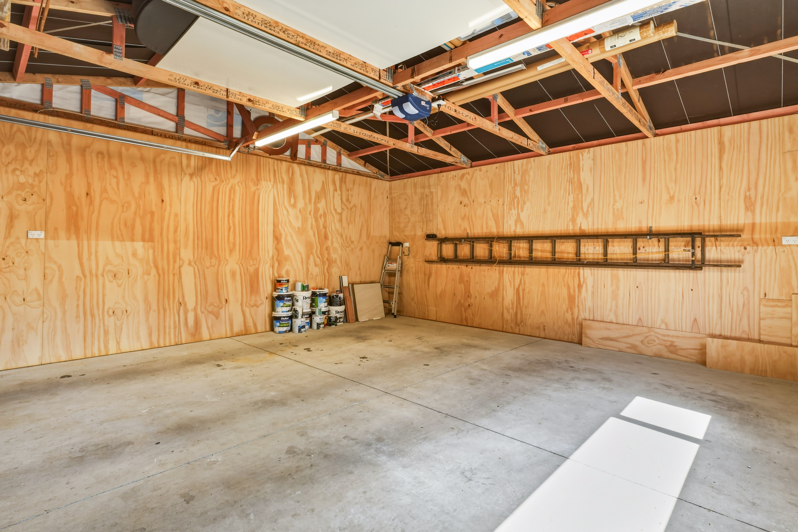
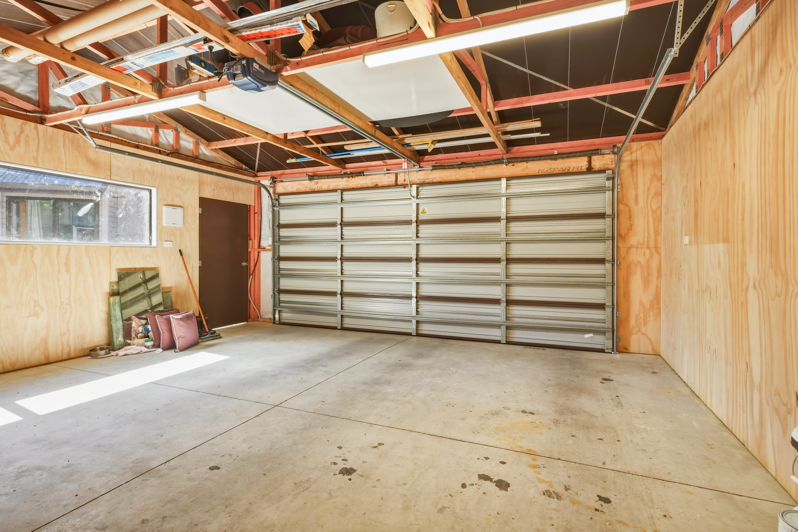
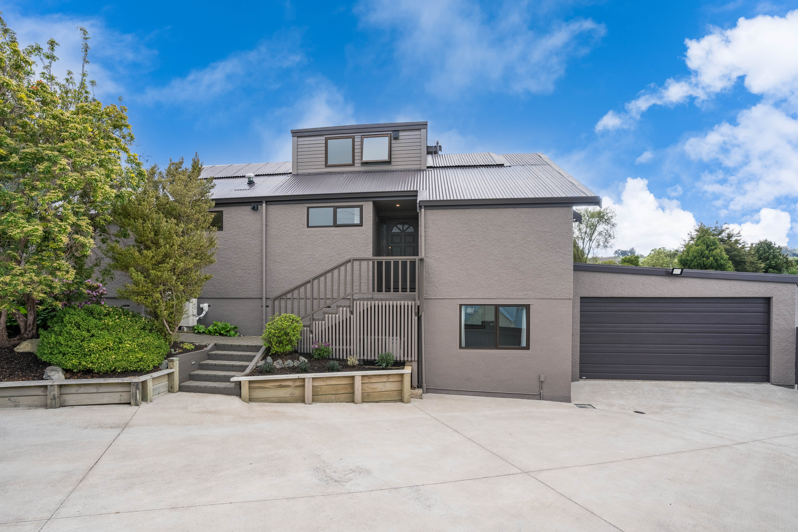
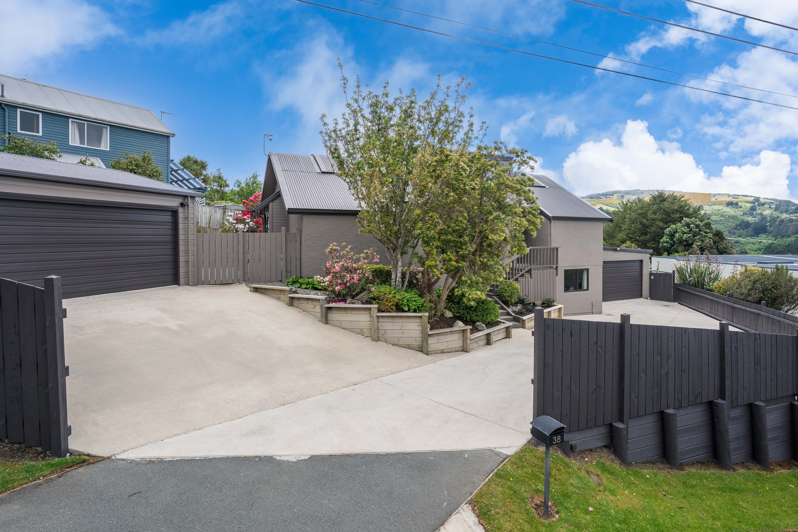
Comfort has also been well considered throughout, with three heat pumps, extensive double glazing and underfloor heating in both renovated bathrooms. These are the kinds of features you'll appreciate every day, particularly through a Dunedin winter. And then there's the garaging! With two double garages, space for four vehicles and a workbench area, there's plenty of room for cars, hobbies, tools and all the extras that come with family life.
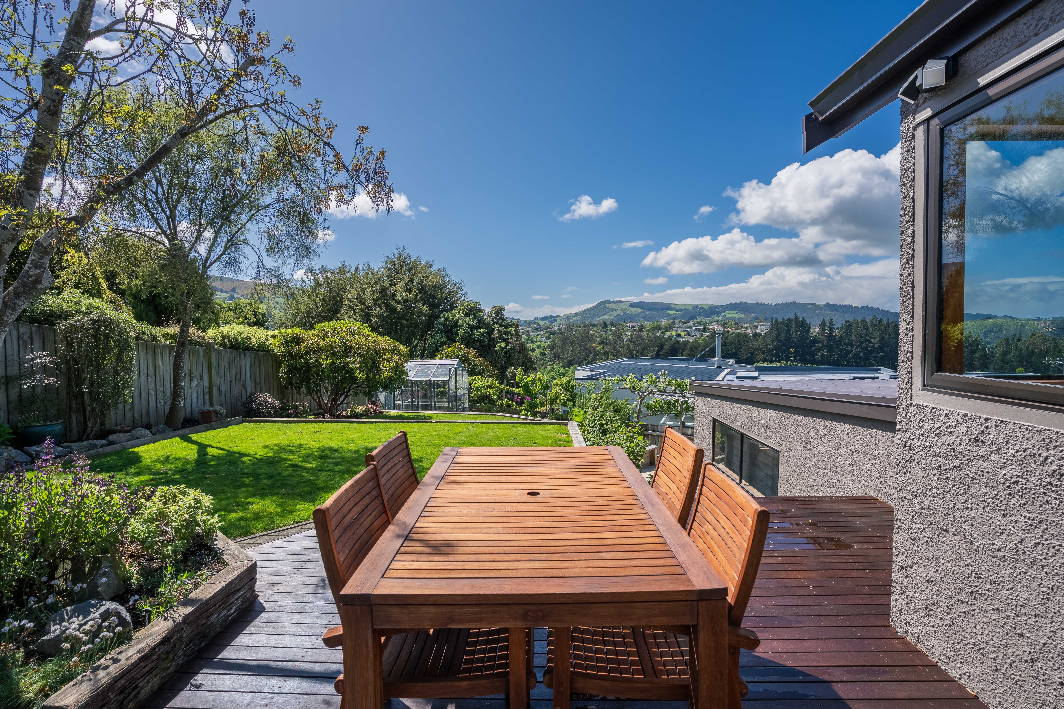
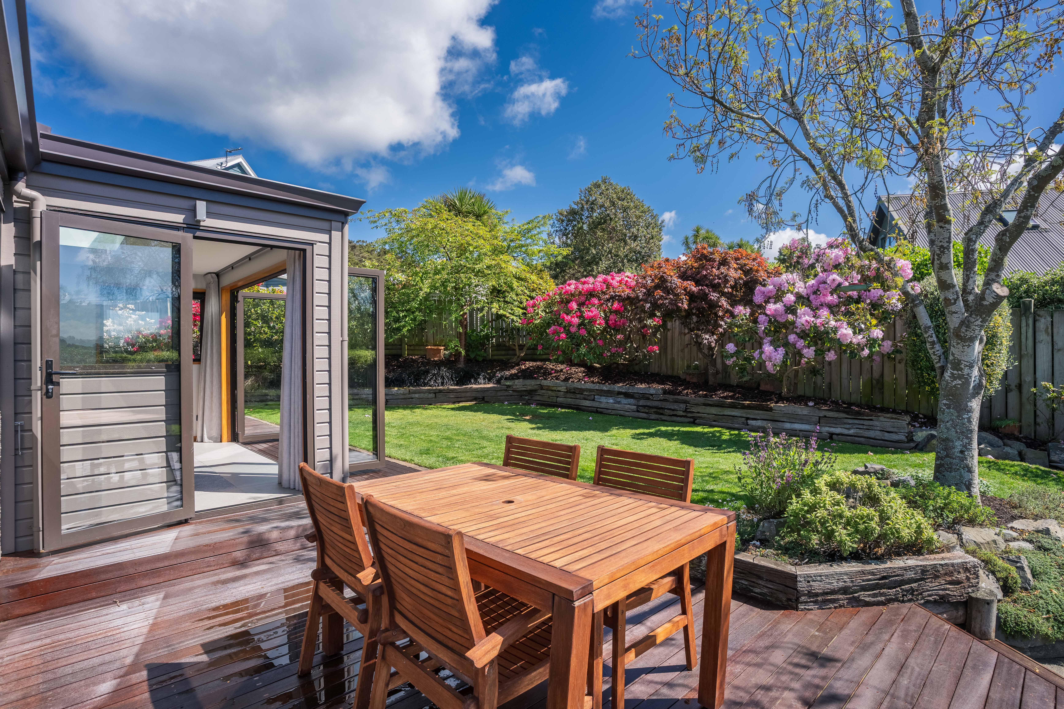
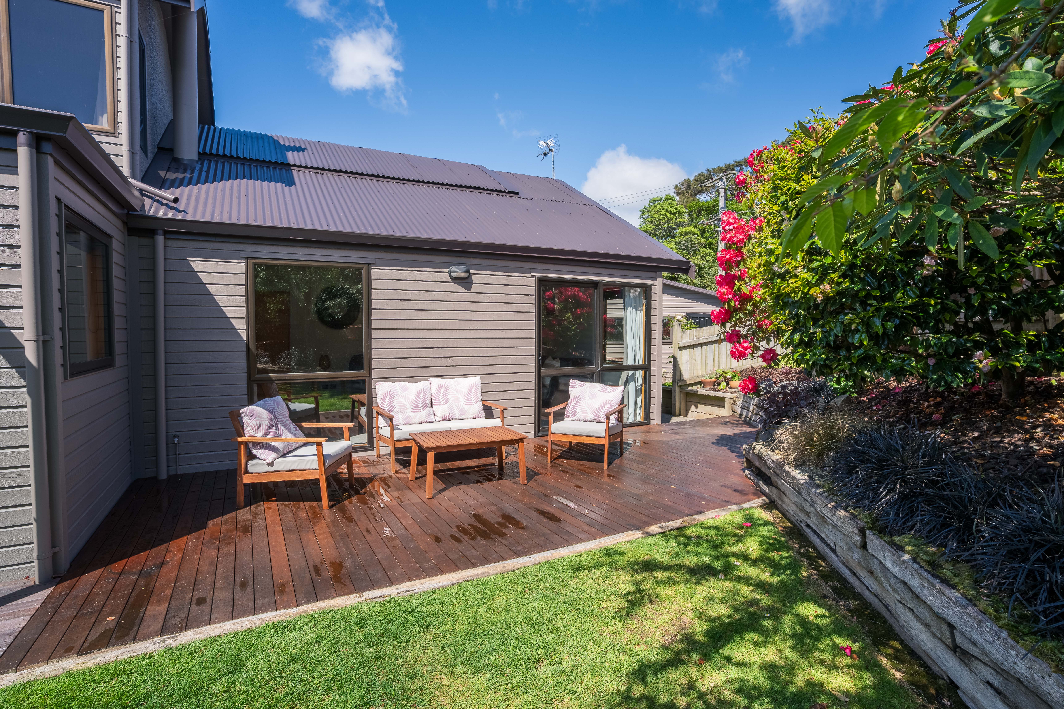
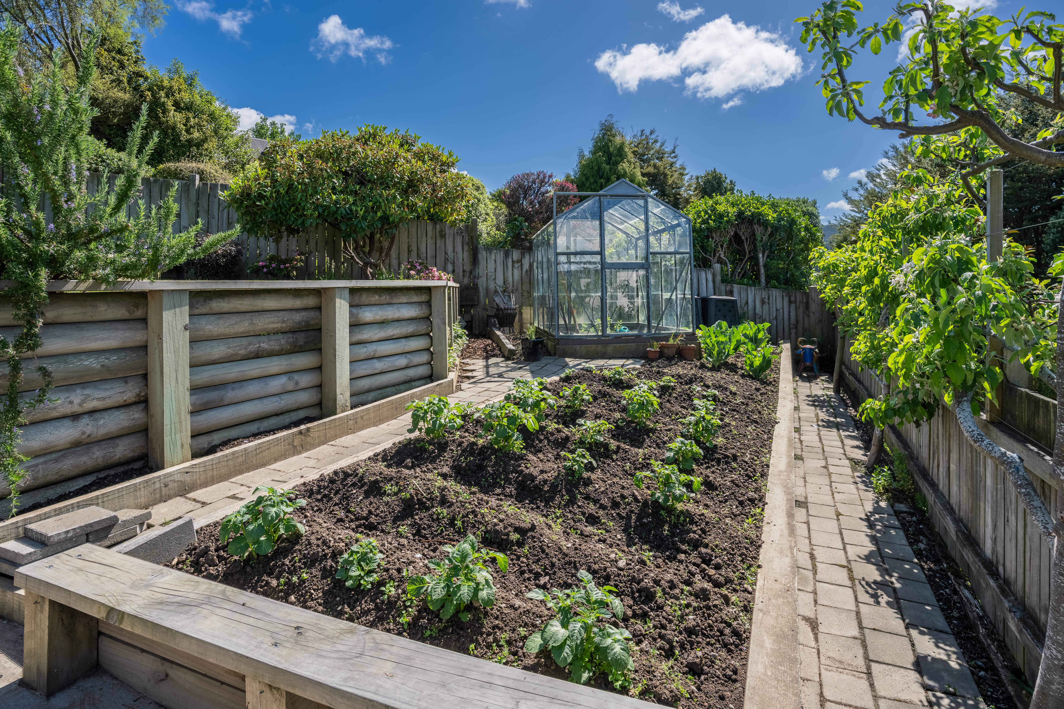
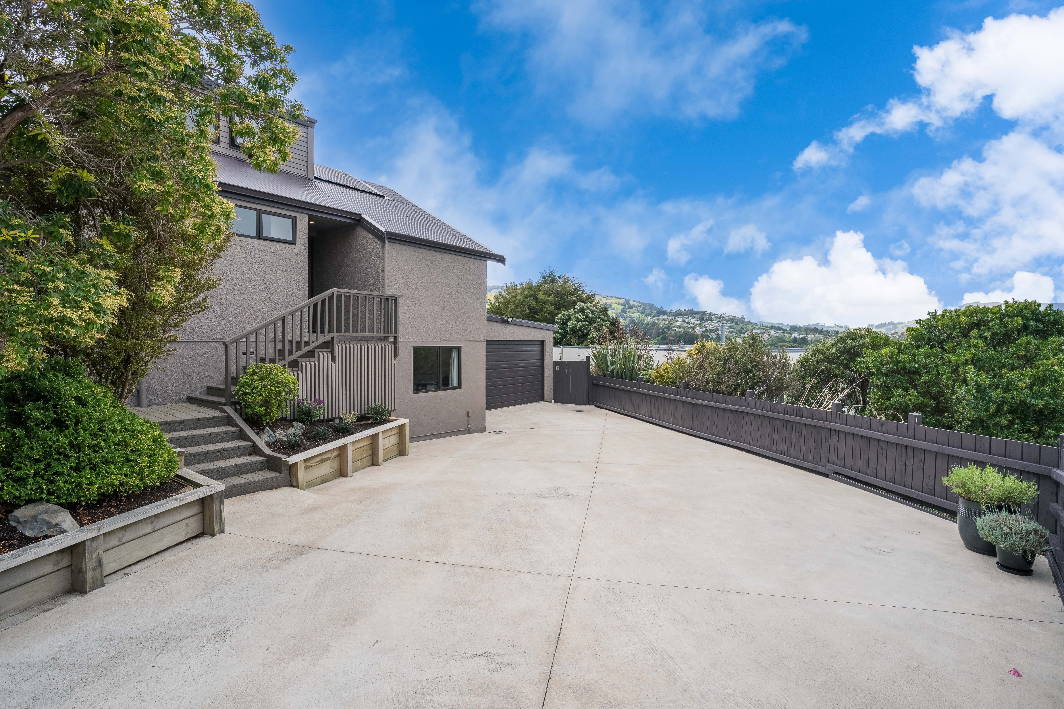
Outside, the fully fenced backyard is ready to be enjoyed, whether that means children playing with the family dog, tending to the vegetable gardens, picking fruit from the trees or making use of the glasshouse. With the kitchen and living areas overlooking the rear section, it's a space that feels connected to the home rather than tucked away from it.
For those who enjoy getting outdoors, the Ross Creek walking tracks are close by, while a range of primary, intermediate and secondary schools are within easy reach. Otago University and Polytechnic are also conveniently accessible.
With generous living spaces, quality renovations and the flexibility to adapt as family needs change, this is a home where the practical details have been taken care of, leaving you free to enjoy the good stuff.
Deadline Sale - closing 2pm Wednesday 11th November 2026, at our Dunedin office (prior unconditional offers considered).
Property Details
Inspection Details
Sunday 1st November
1:00pm - 1:30pm
1:00pm - 1:30pm

Tuesday 3rd November
5:15pm - 5:45pm
5:15pm - 5:45pm
Approximate Land Area
780m2
Rateable Value
$1,000,000
Property Type
House
 021 526 366
 Email Me